

Sheikh Abdulrahman Bin Abdulaziz Al Rajhi Hospital & Medical Community
ClientAbdulrahman bin Abdulaziz Al Rajhi Endowments
LocationAsfan, Makkah Region, KSA
Site Area≈ 136,000 m²
Capacity50 Beds (expandable to 150)
Scope Of WorkPhase 1 – Master Plan
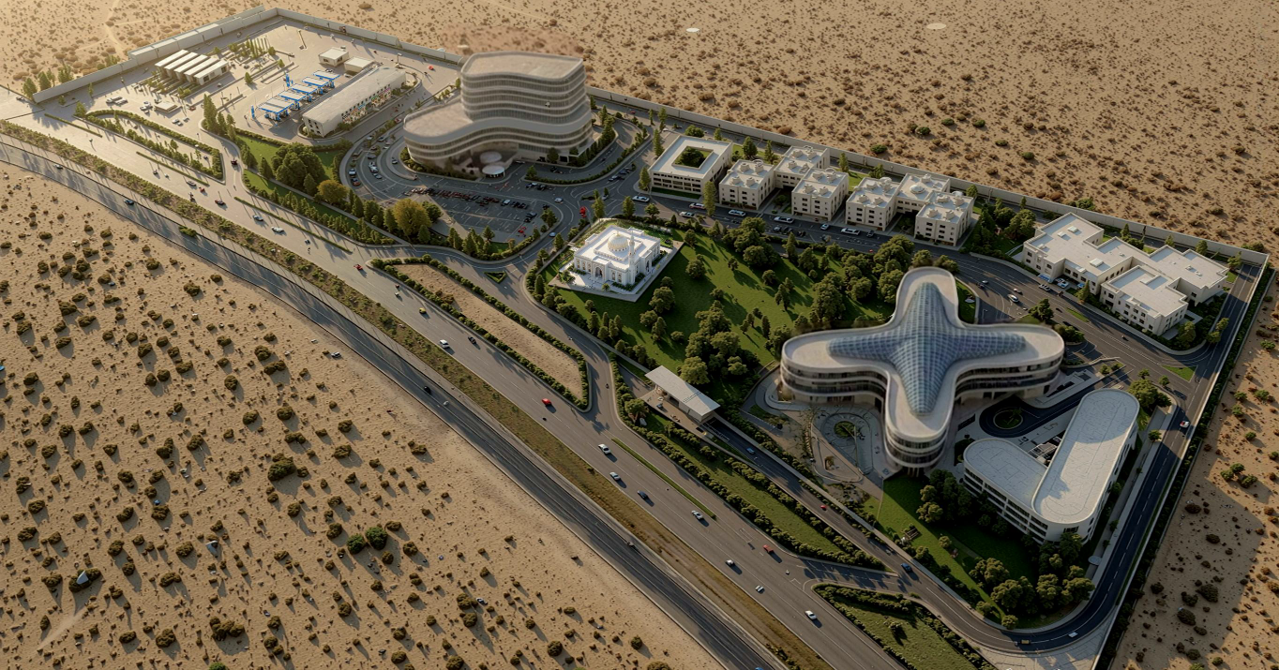
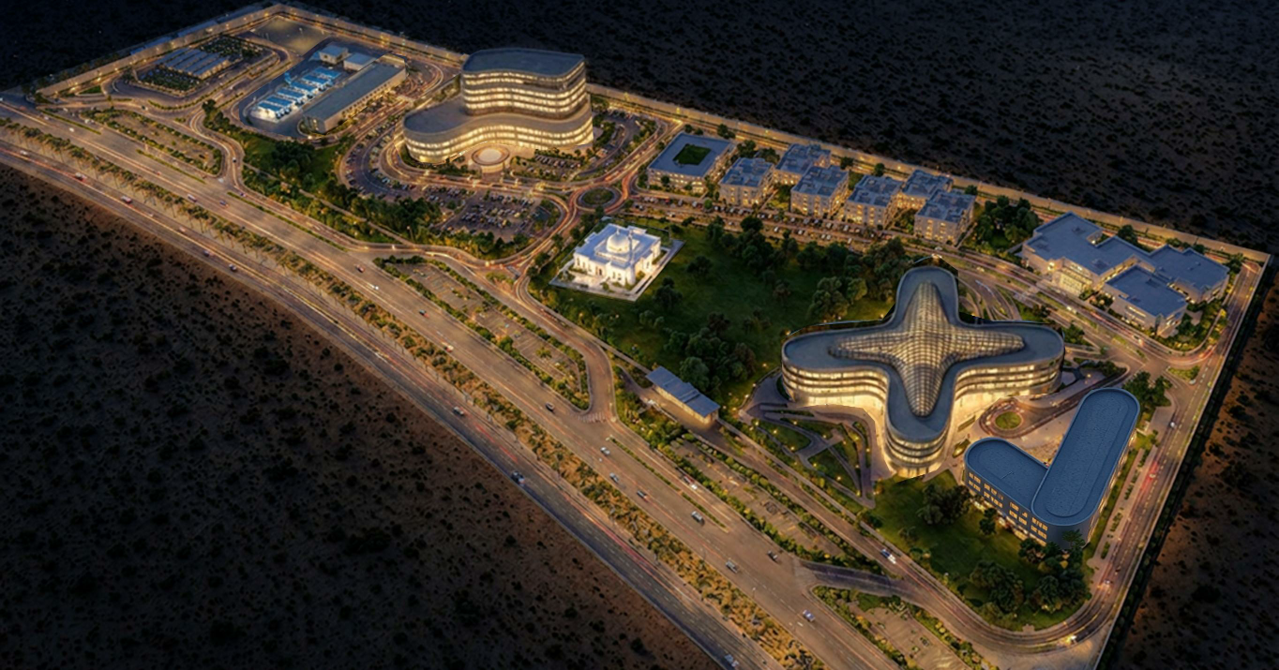
Overview. An integrated medical and mixed-use destination in Asfan, Makkah Region, planned on a site of about 136,000 m² with 800+ m of main-road frontage. The master plan repositions a site that holds an old fuel station and scattered service structures into a coordinated development in which non-clinical uses generate sustainable returns that support the hospital’s operations and patient care.
Medical core. A Children’s Cancer Medical Center starting at 50 beds (about 22,500 m² built area) and expandable to 150 beds, with an enclosed therapeutic garden and daylight atrium (2,500–3,500 m²) designed as a climate-shaded healing spine.
Supporting components.
- Public Park & Community Gardens (about 3,000 m² of landscaped area within a 12,000–18,000 m² open-space allocation)
- Residential Complex: 612 apartments for doctors, nurses and operations & service staff (G+7 maximum)
- Hotel Tower / Service Apartments: 200 keys, G+7, about 16,000 m²
- Integrated Shopping Mall linked to the hotel
- Grand Mosque: 1,200+ worshippers with underground parking
- Mobility Hub & Travel Services Center: fuel station and bus terminal, 6,000+ people daily
- Guest House / Nursery / School (about 2,000 m²)
No comment