Khaled Alfagih Engineering Consultancy Company is one of the most specialized engineering consultancy firms in healthcare planning and designing in KSA with more than 29 years of experience. KFO providing the quality in the field of architecture and engineering design, execution supervision and projects management. KFO focused on teamwork, client relationship and knowledge transfer.
Scope Of WorkPre-Concept Design – Architecture & Interior
LocationHawtat Sudair, Riyadh Region, KSA
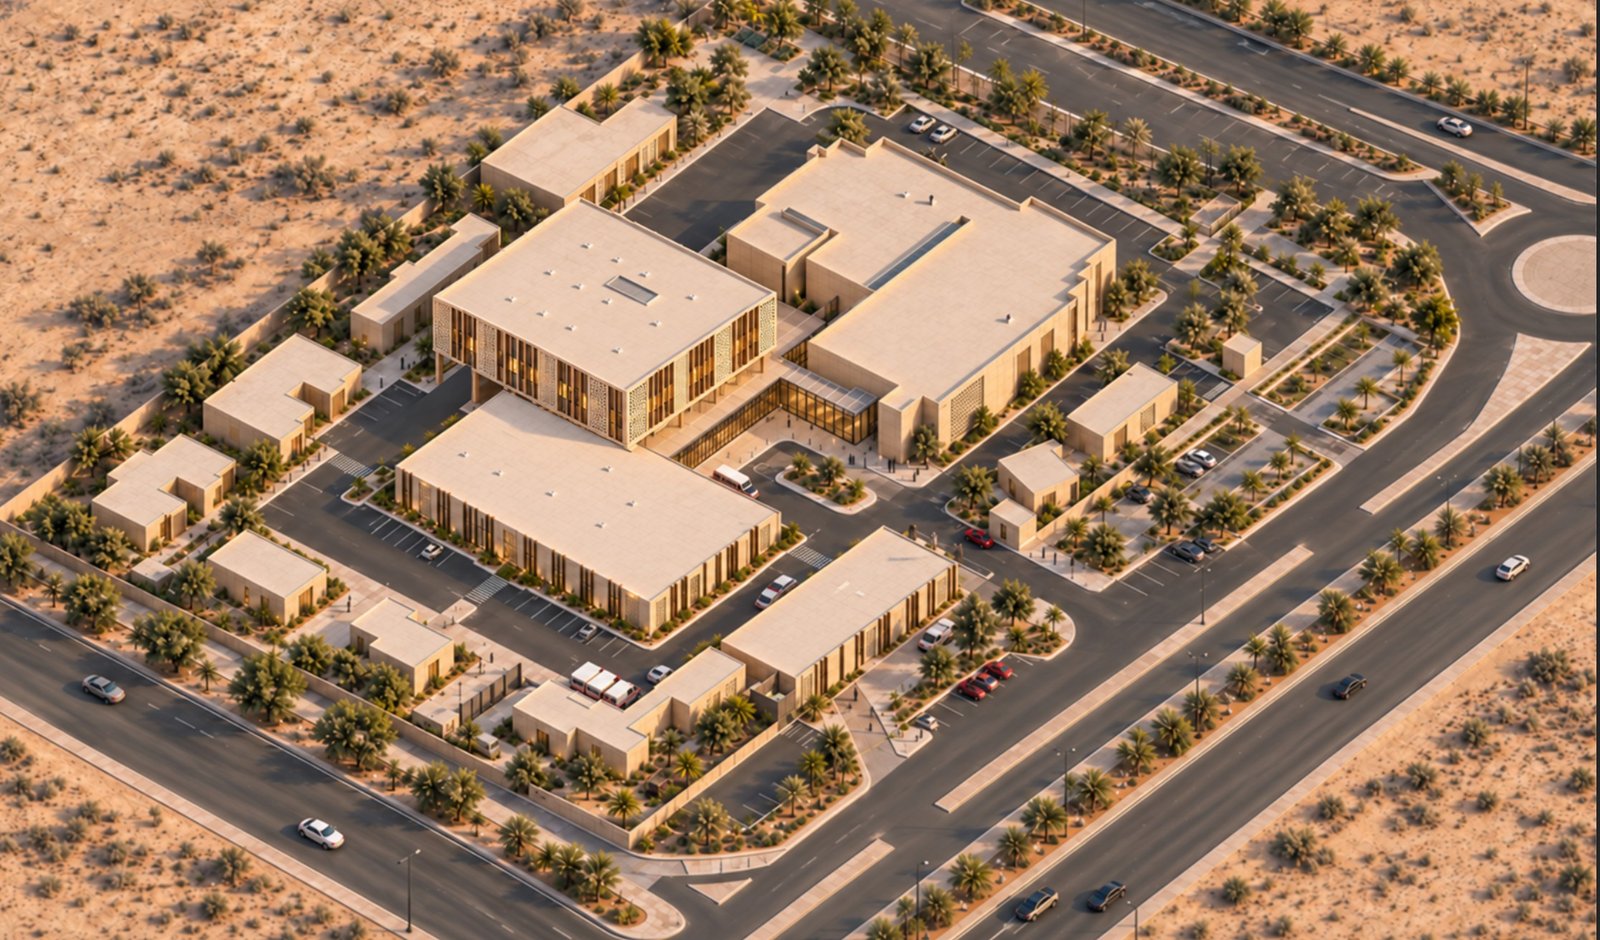
The Main Building is the core of the proposed Hawtat Sudair Hospital expansion in the Riyadh Region. The pre-concept design organises the diagnostic and public-facing functions on the ground floor and the critical care and surgical functions on the first floor, with patient rooms and doctors’ offices on the upper floors.
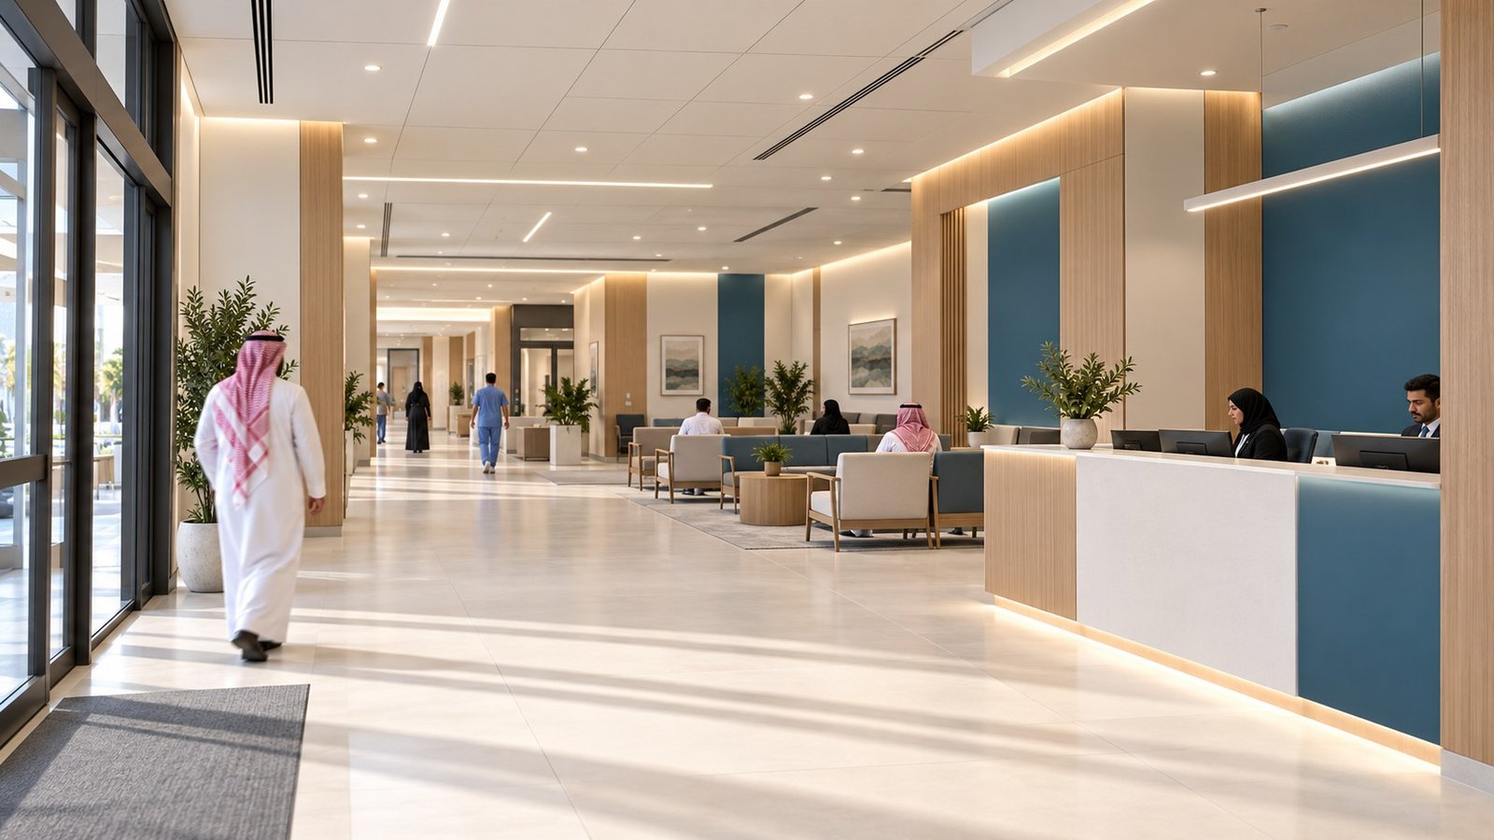
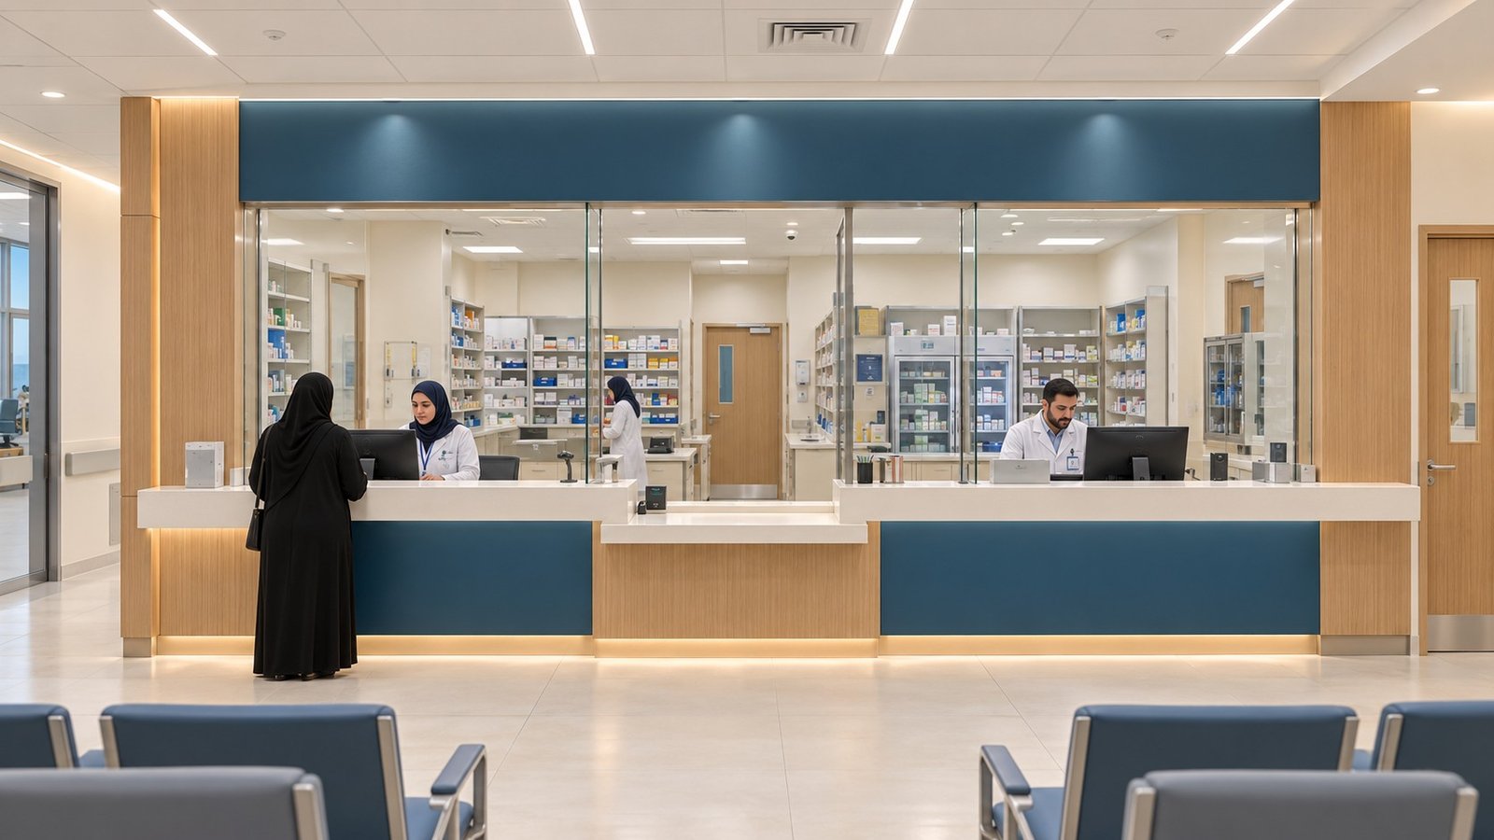
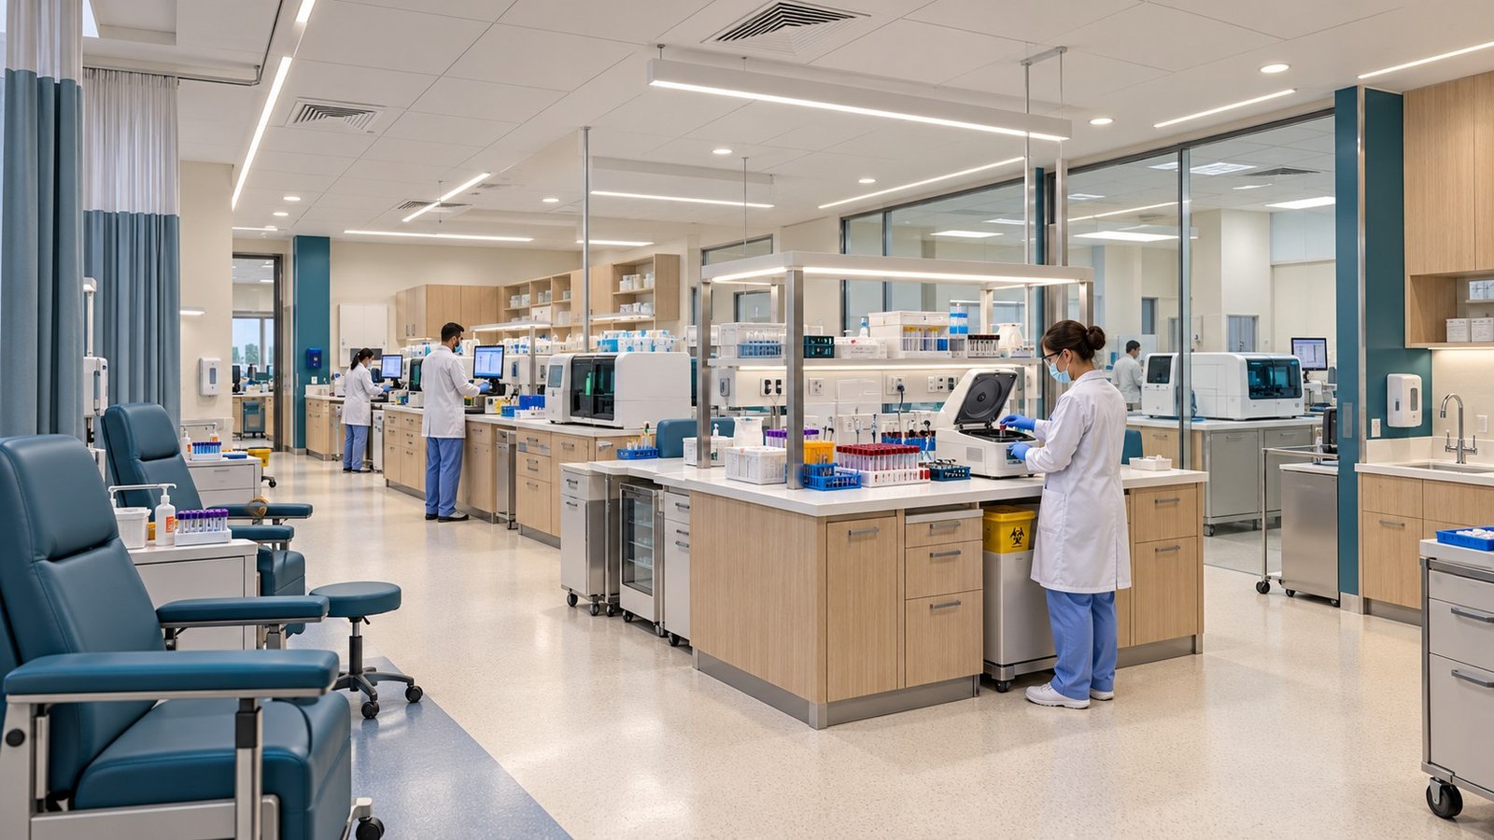
Ground floor: main lobby and reception, pharmacy, medical laboratory, MRI suite, kitchen and pharmacy offices, arranged around a clear public circulation spine with a separate emergency connection.
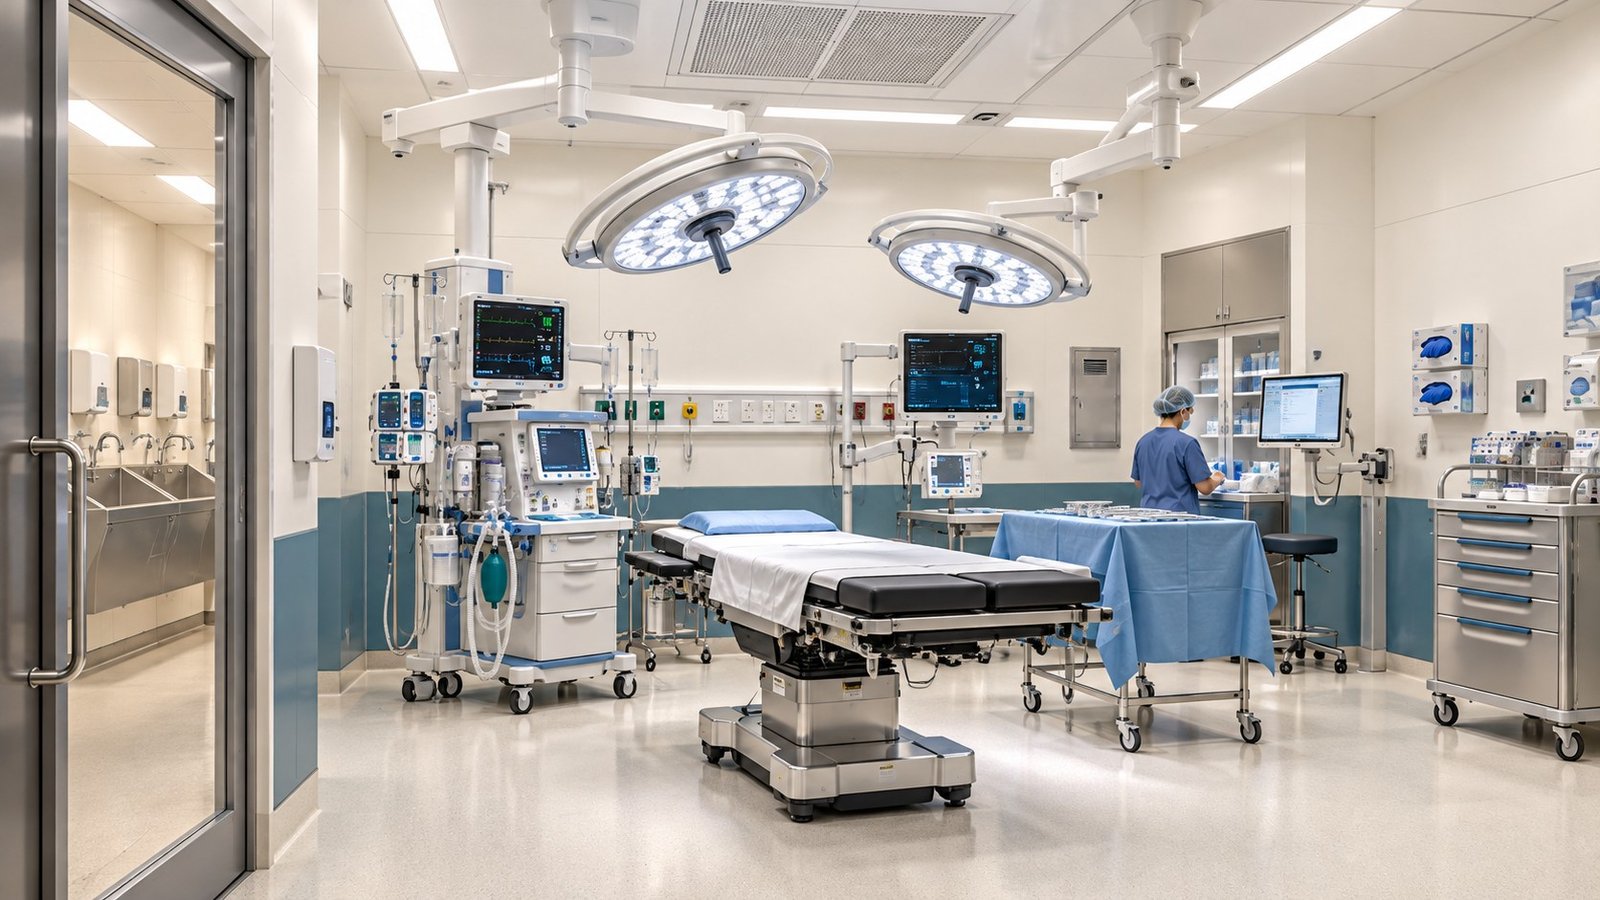
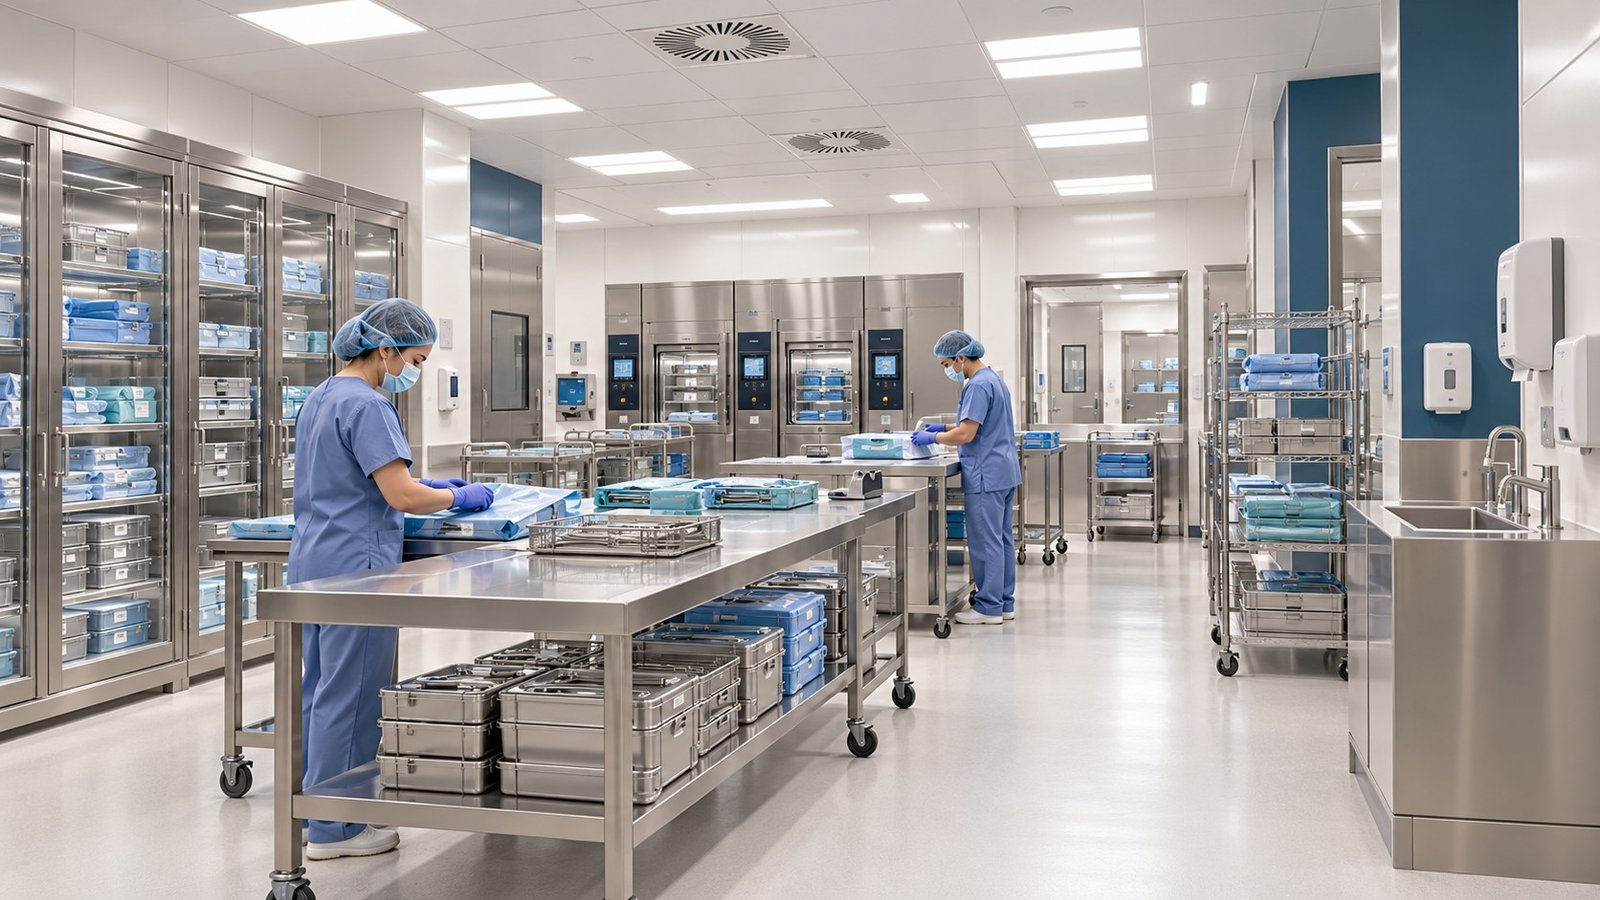
First floor: operating department, central sterilization (CSSD) and intensive care unit, planned as a controlled zone with dedicated circulation and clean/dirty separation.
Interior concept: warm neutral finishes with blue accents, daylight, clear wayfinding and calm waiting areas for the lobby, pharmacy and laboratory, and clinical-grade environments for the ICU, operating theatre and CSSD.
Campus: the expansion connects to the existing campus through a pedestrian approach and screened facades, with landscaped parking and clear road connections.
Explore the Campus
Click a building to see its details
Click a building on the plan to see its details here.







No comment