

Al Majmaah Commercial Center


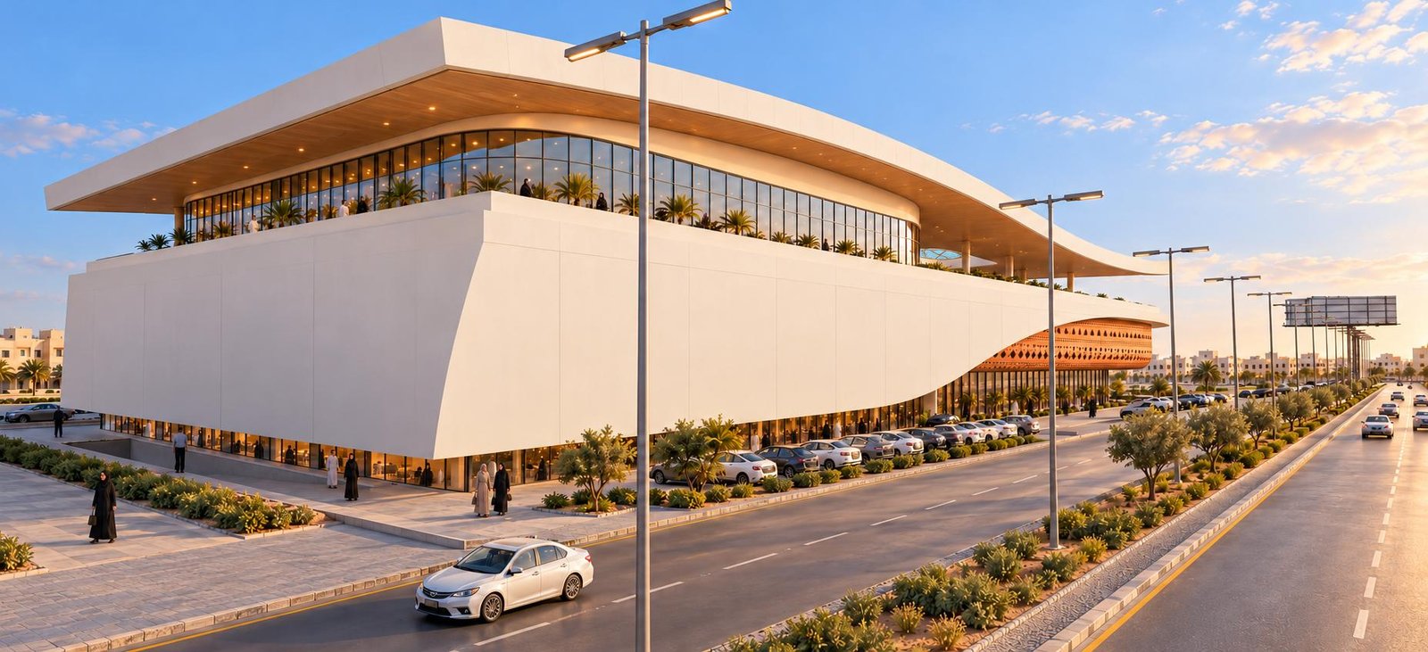
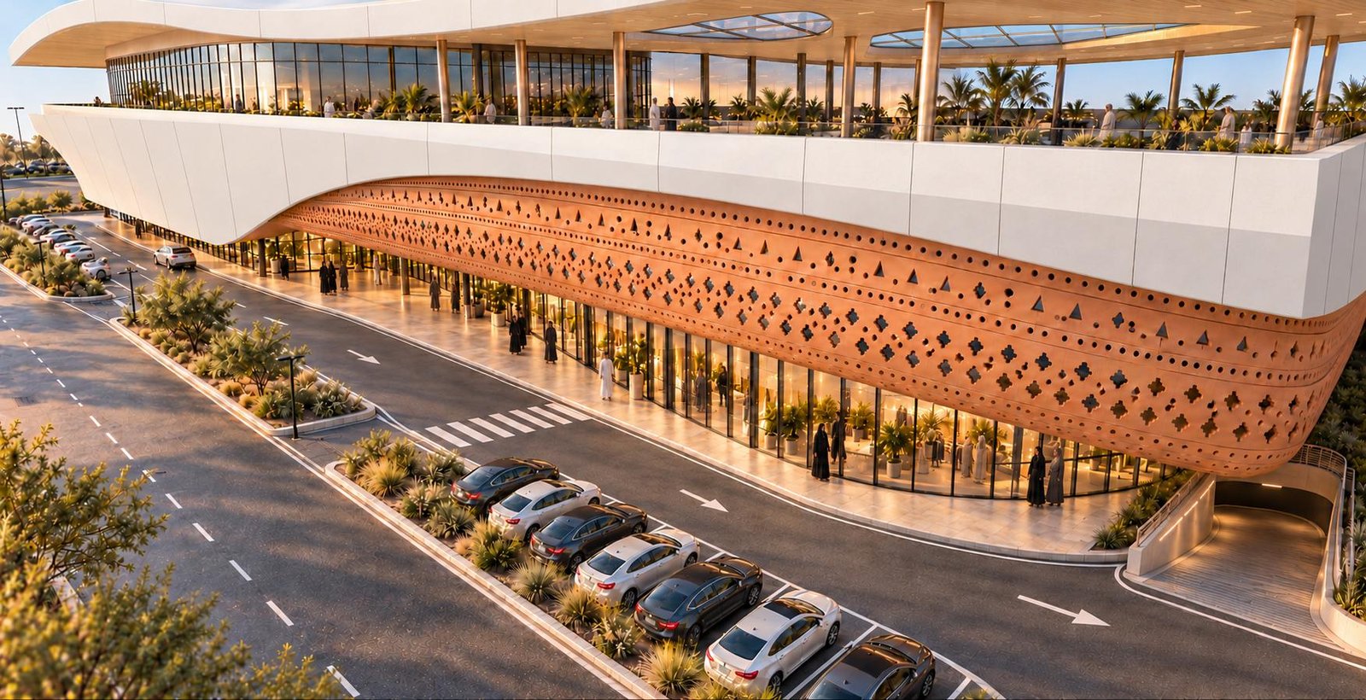

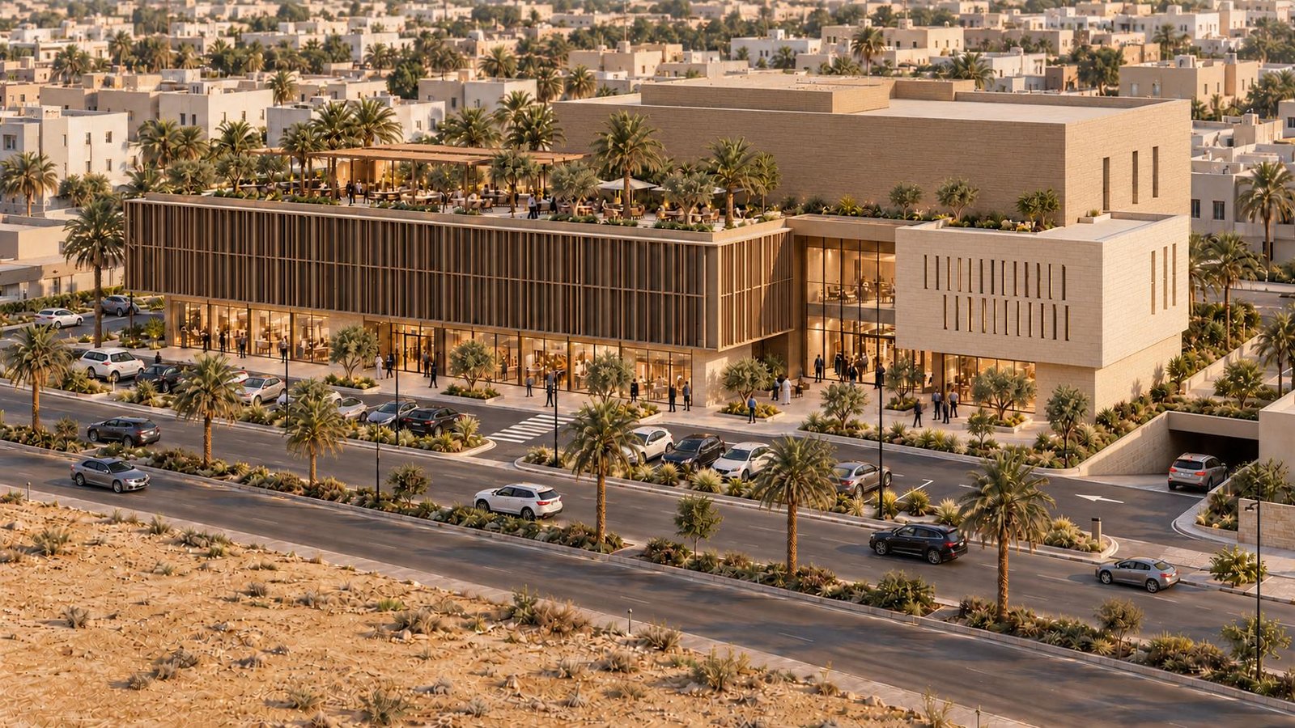
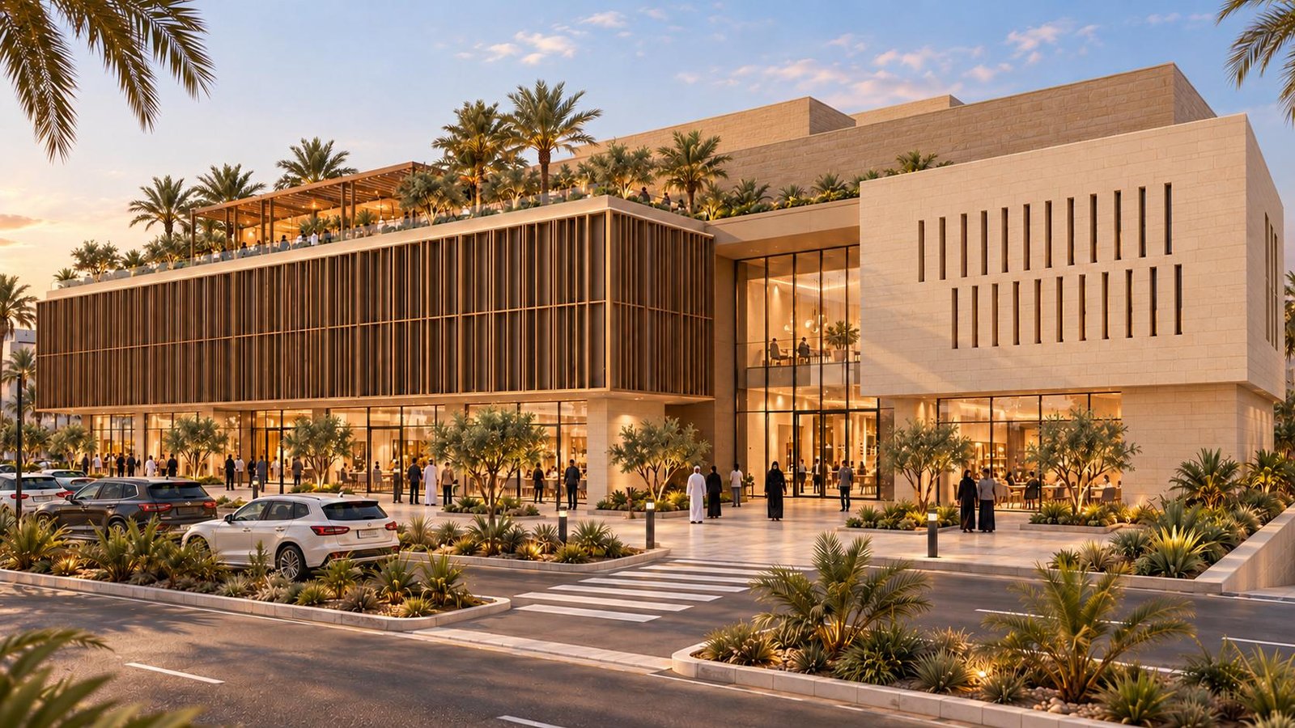



A commercial center concept for a site of about 8,160 m² in Al Majmaah, formed by ten adjacent plots in Al Malik Abdulaziz District with a long frontage on Prince Sultan Road and direct links to the surrounding local streets. The site neighbours residential blocks, a park and a mosque, so the commercial frontage faces the road while the rear elevations respect residential privacy.
Site and environmental analysis: street hierarchy and access, edges and entry opportunities, levels (about 3 m of apparent variation), sun paths across the seasons, winter and equinox sun, wind directions and thermal comfort informed the massing, shading and orientation of openings.
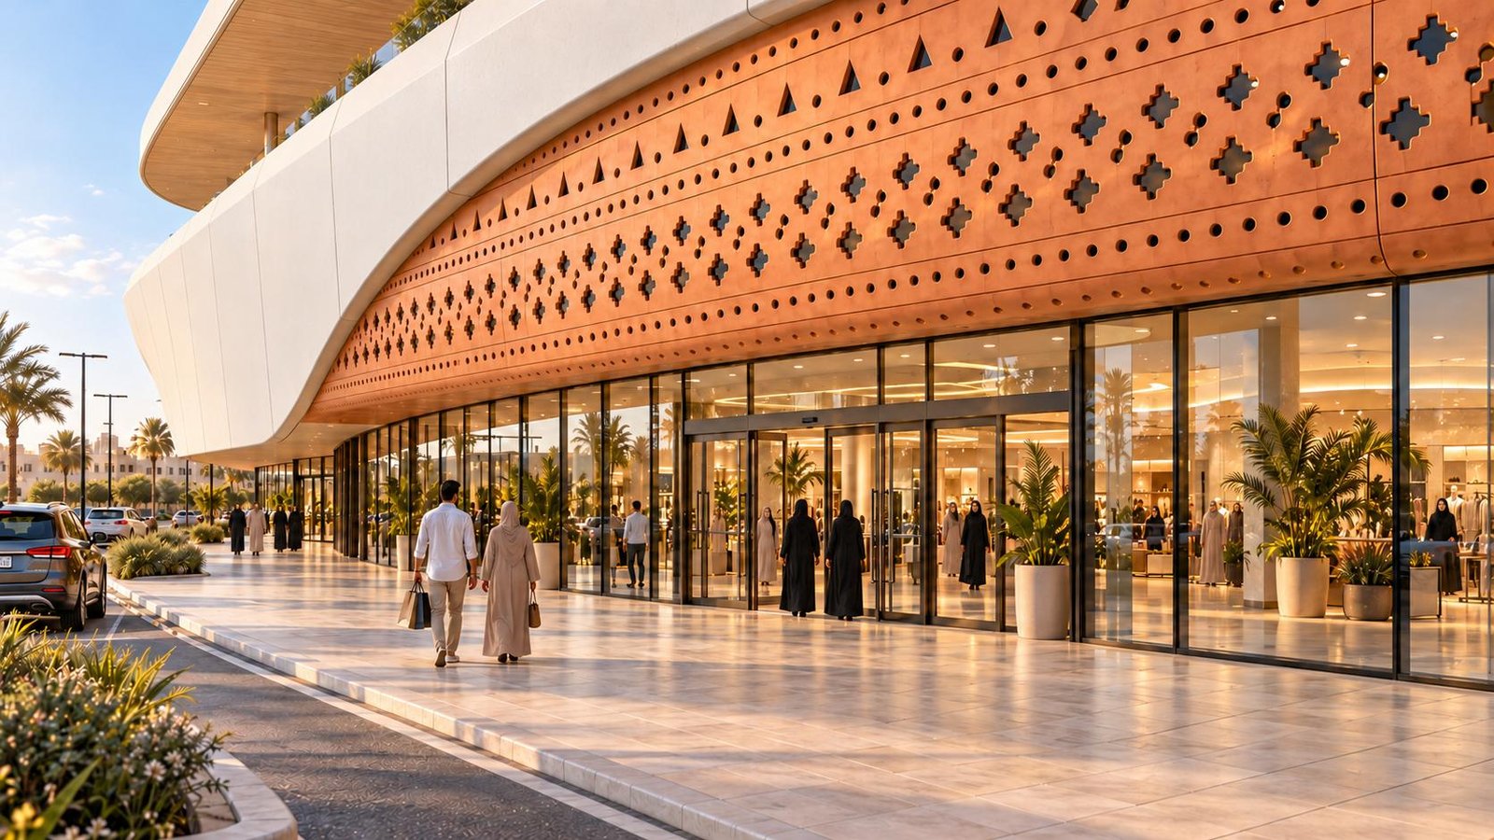
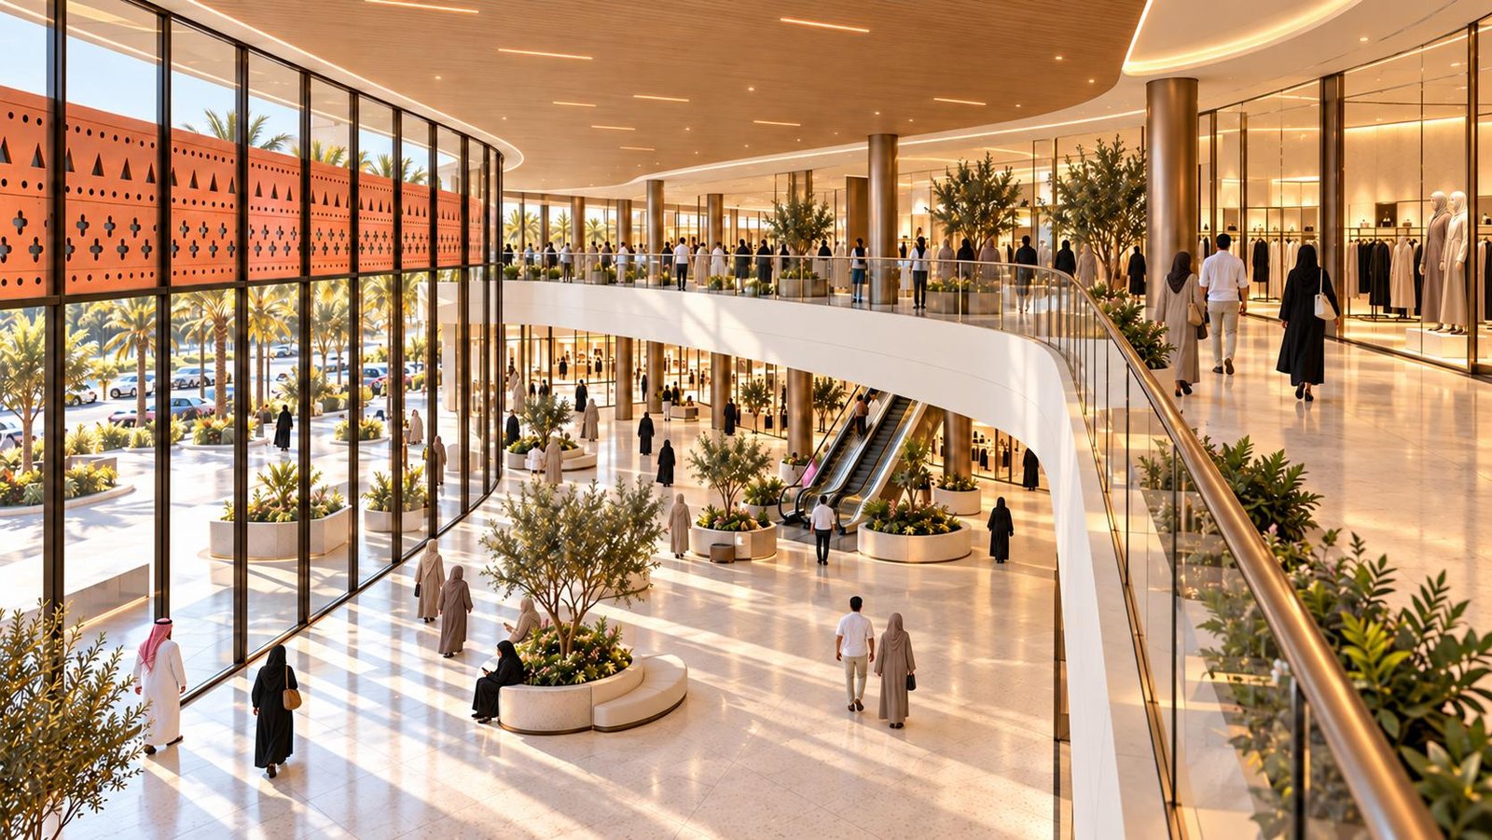
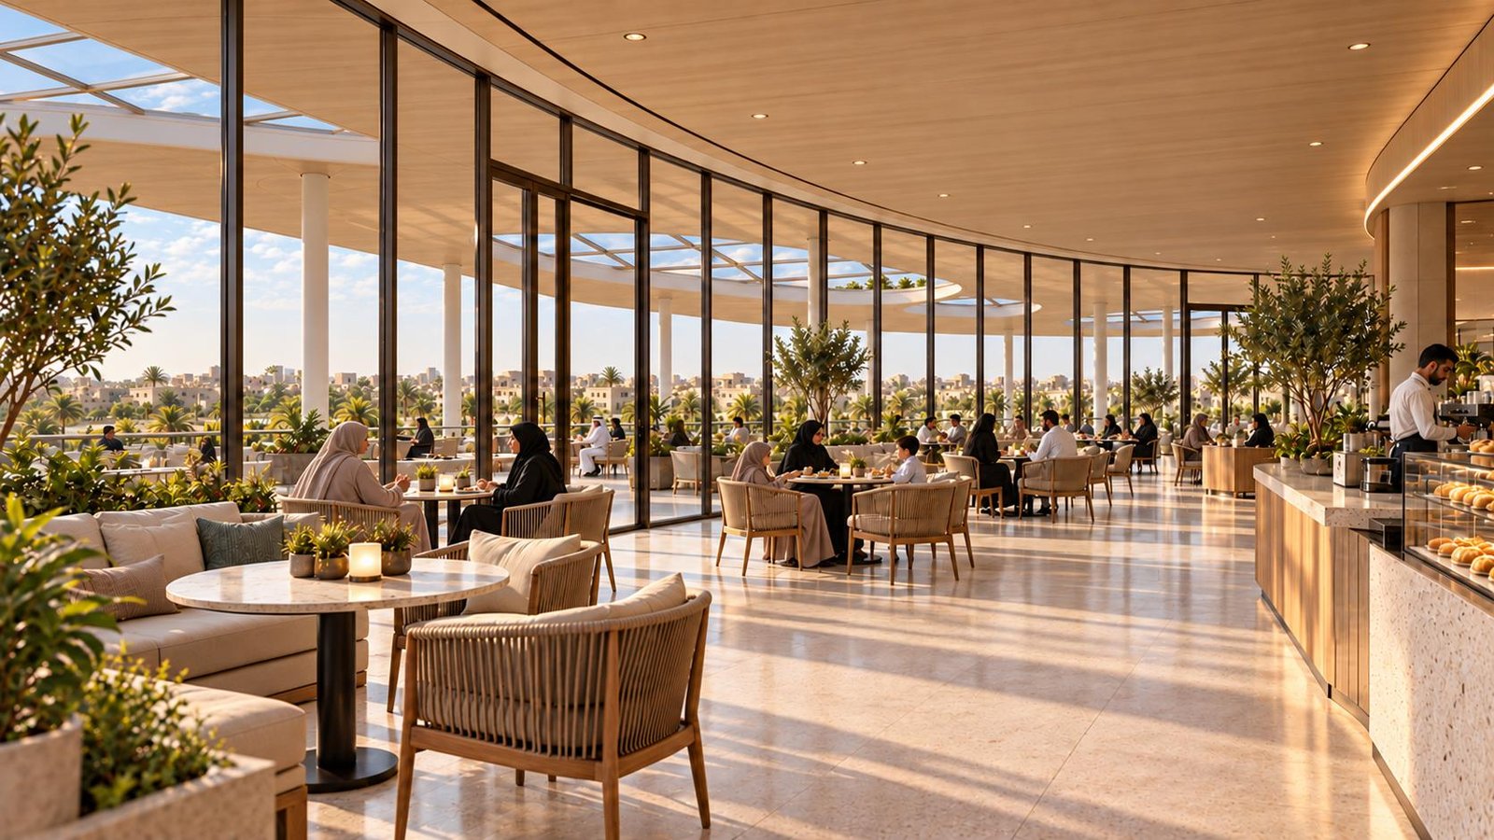
Option 1: a low, sweeping white volume with a perforated terracotta-toned screen facade, a generous entrance atrium, shopping corridors with seating, a top-floor cafe and terraces, and basement parking.
Option 2: a stone-clad, layered composition with timber-screened balconies, a landscaped entrance and cafe terraces overlooking the surrounding neighbourhood.
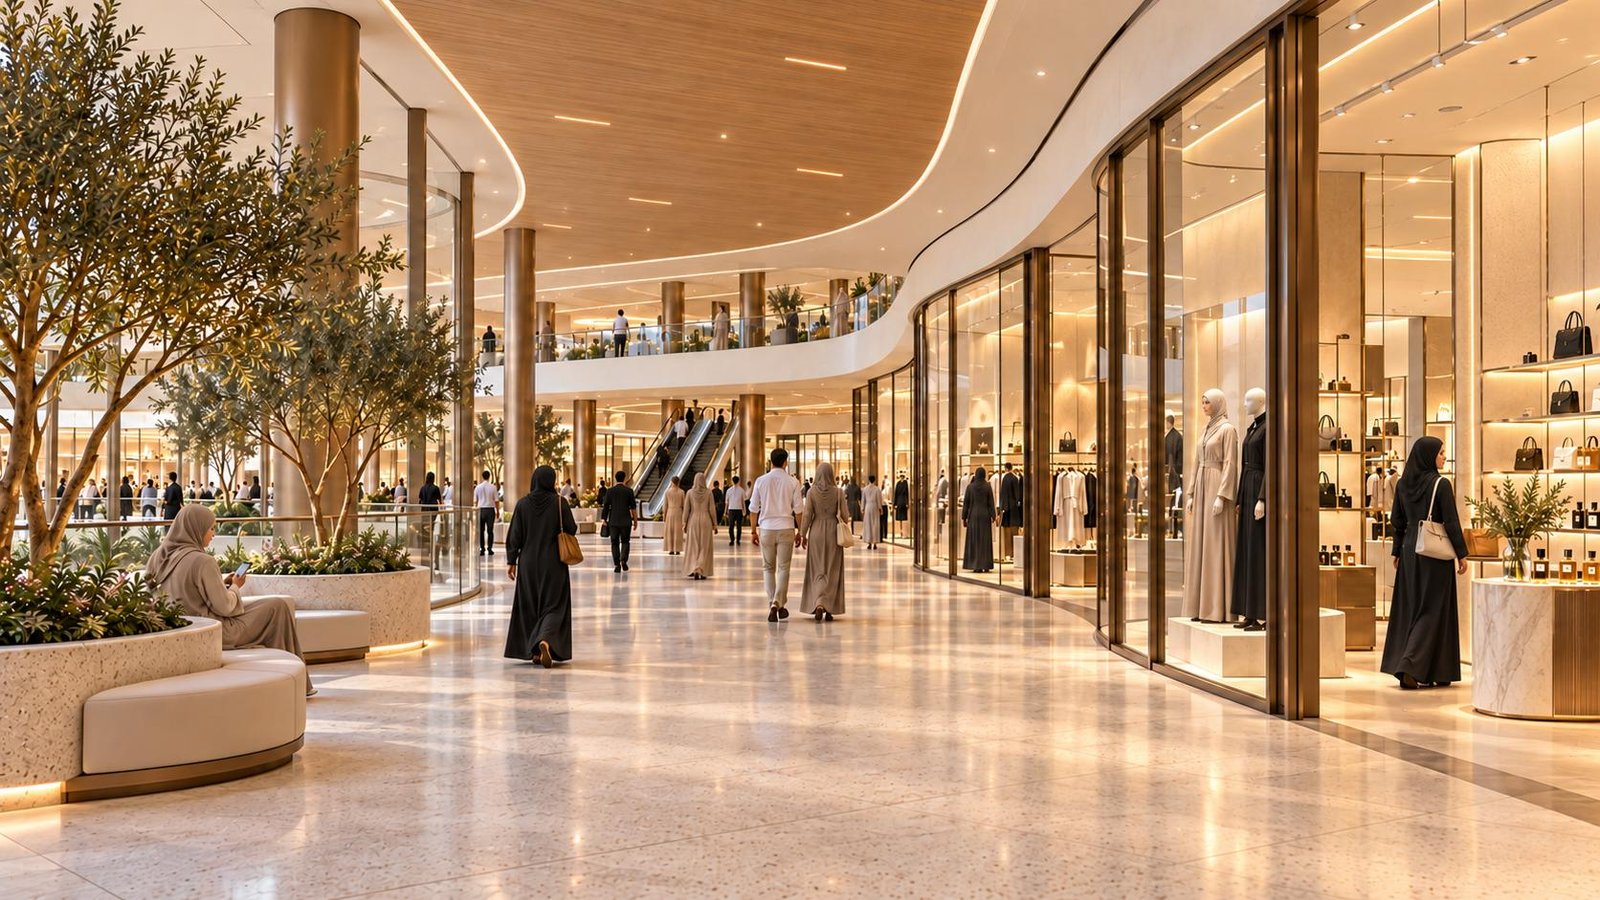
Interior: an airy, daylit atrium with planting and warm timber ceilings connects the retail levels, with glazed shop fronts, open balconies and relaxed seating areas along the circulation.
No comment