

Dallah Derab Hospital – Administration Building
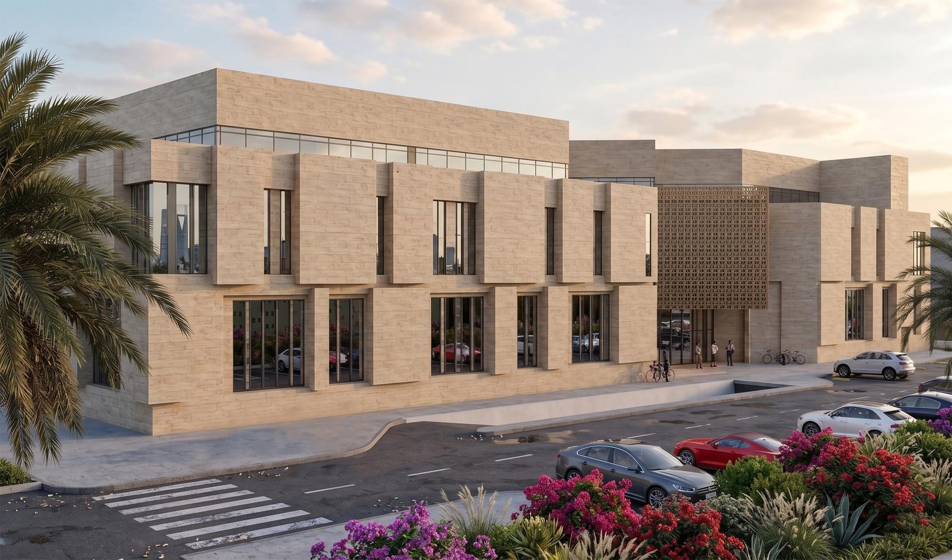
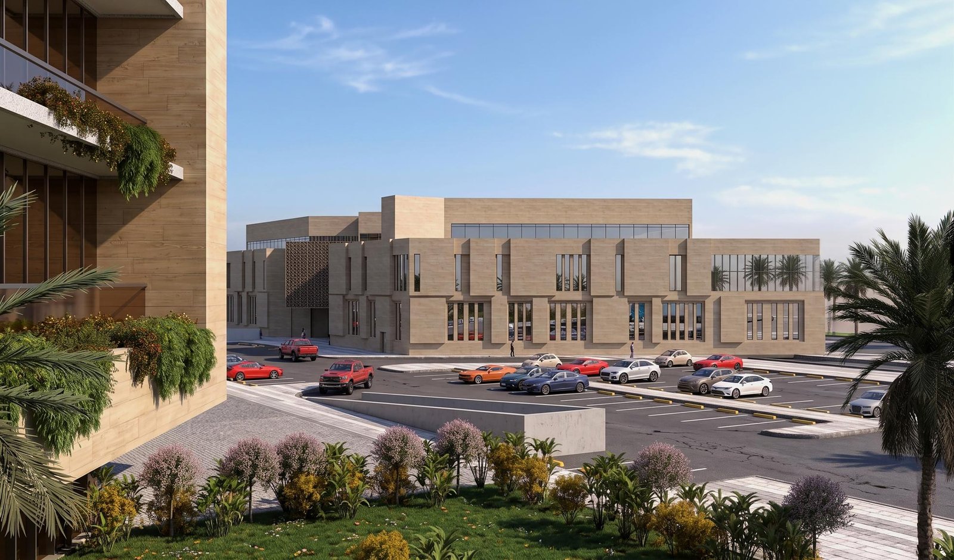



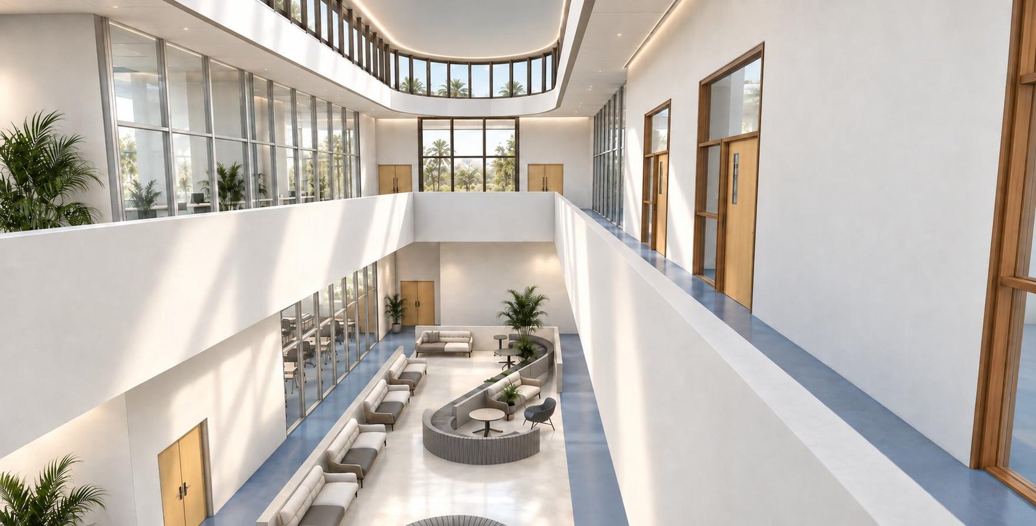
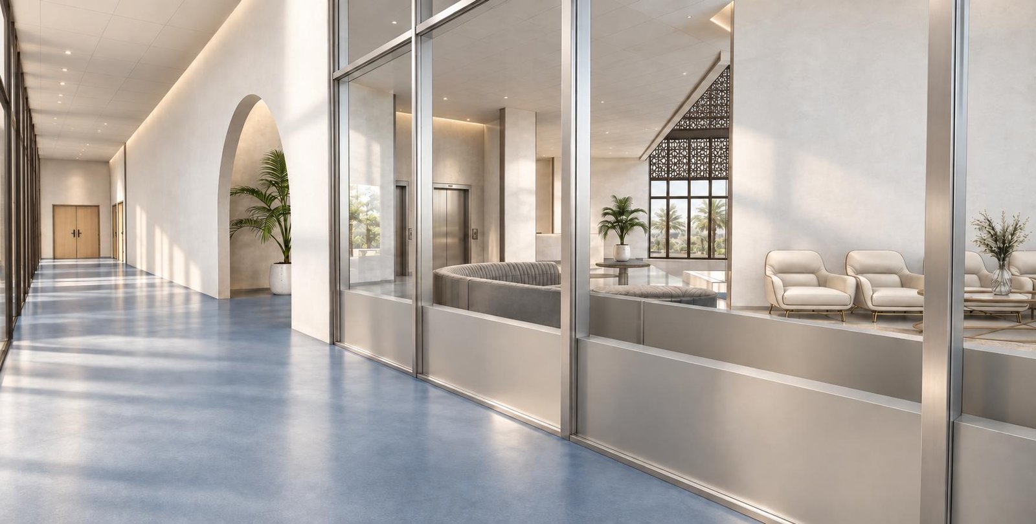
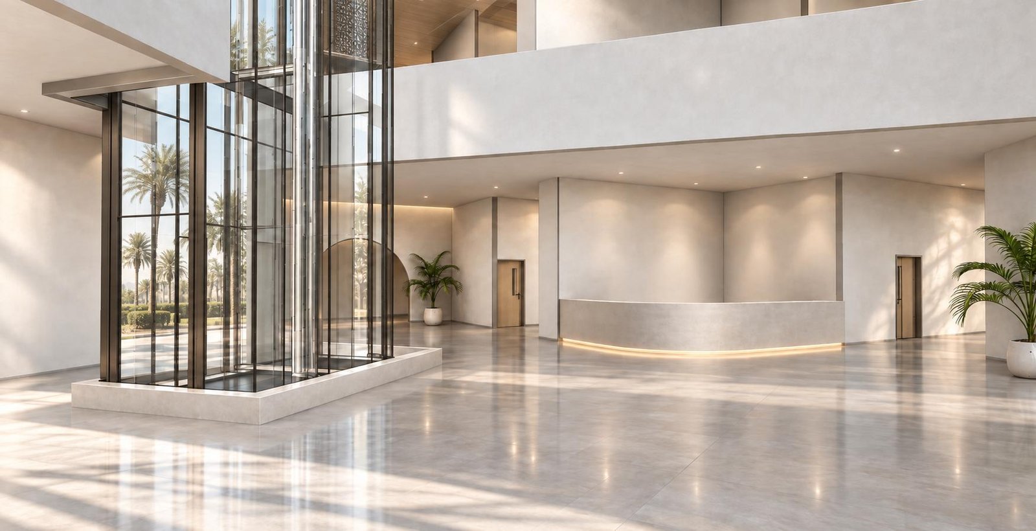
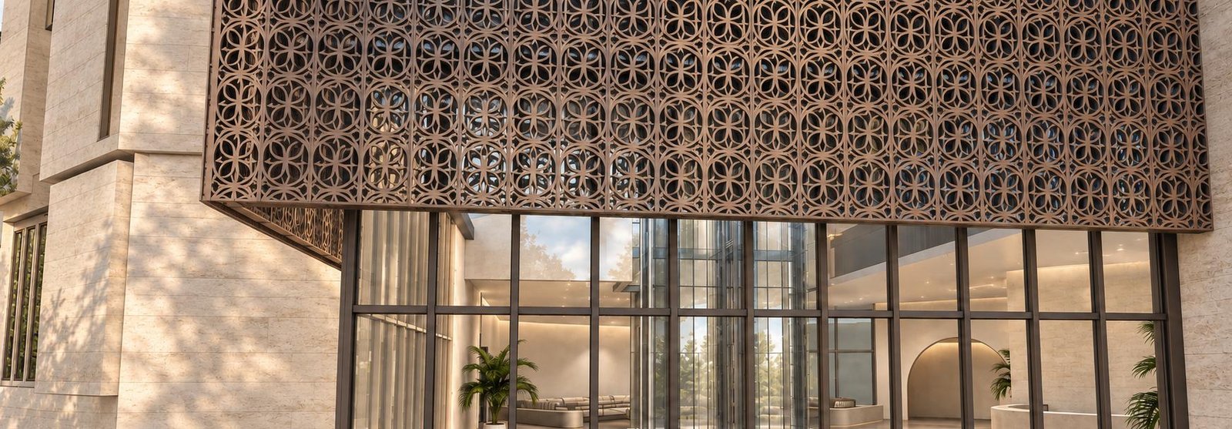

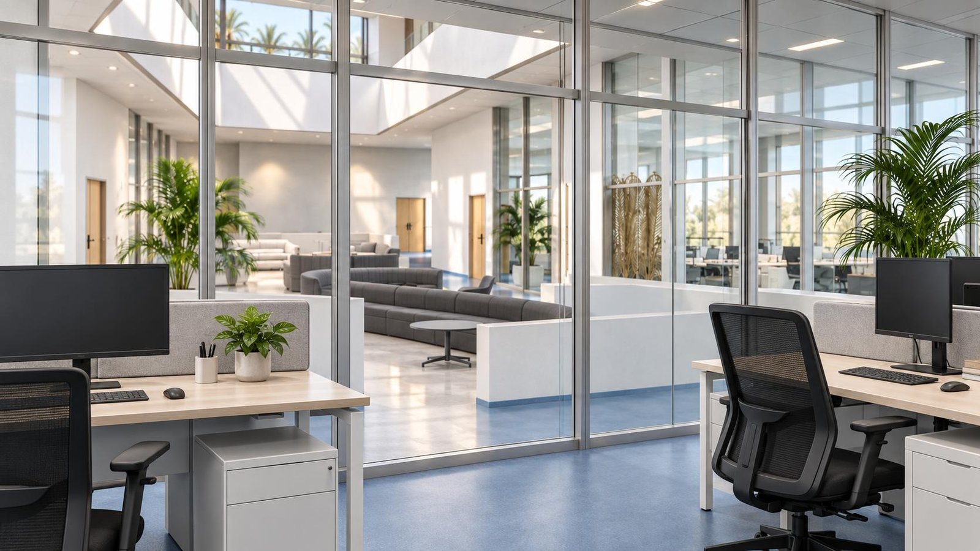

The Administration Building is part of the Dallah Derab Psychiatric & Addiction Treatment Hospital campus in Riyadh. The concept design organises operations, monitoring, technical support, HR, finance, quality and executive offices around a central daylit atrium that serves as the shared lounge, circulation hub and orientation point.
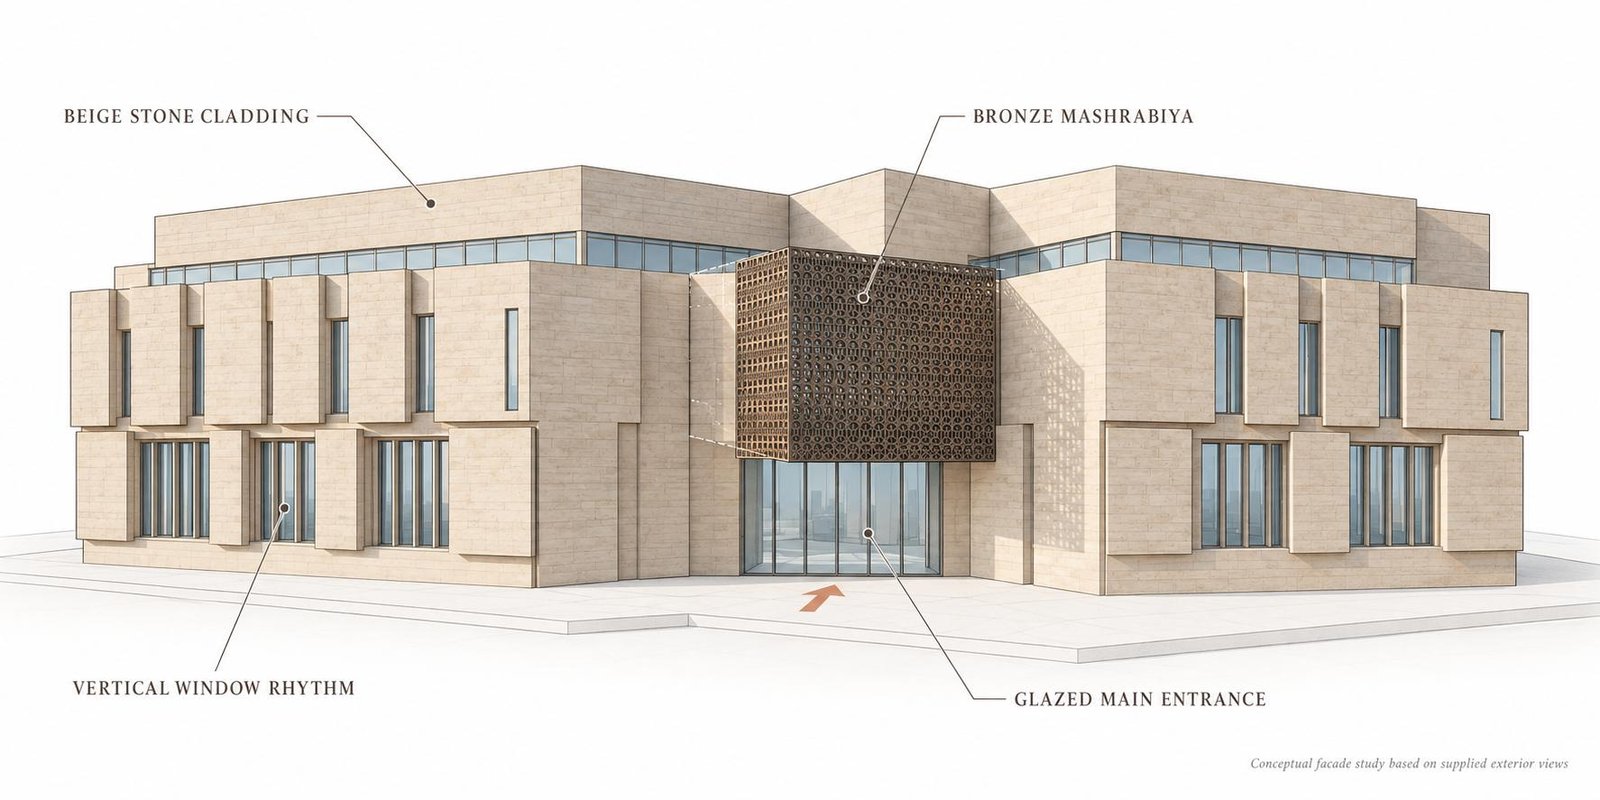
Architecture: Pale stone cladding, bronze mashrabiya screening and a glazed main entrance give the building a calm, dignified identity within the campus. Vertical window rhythm and a sheltered entrance define arrival.
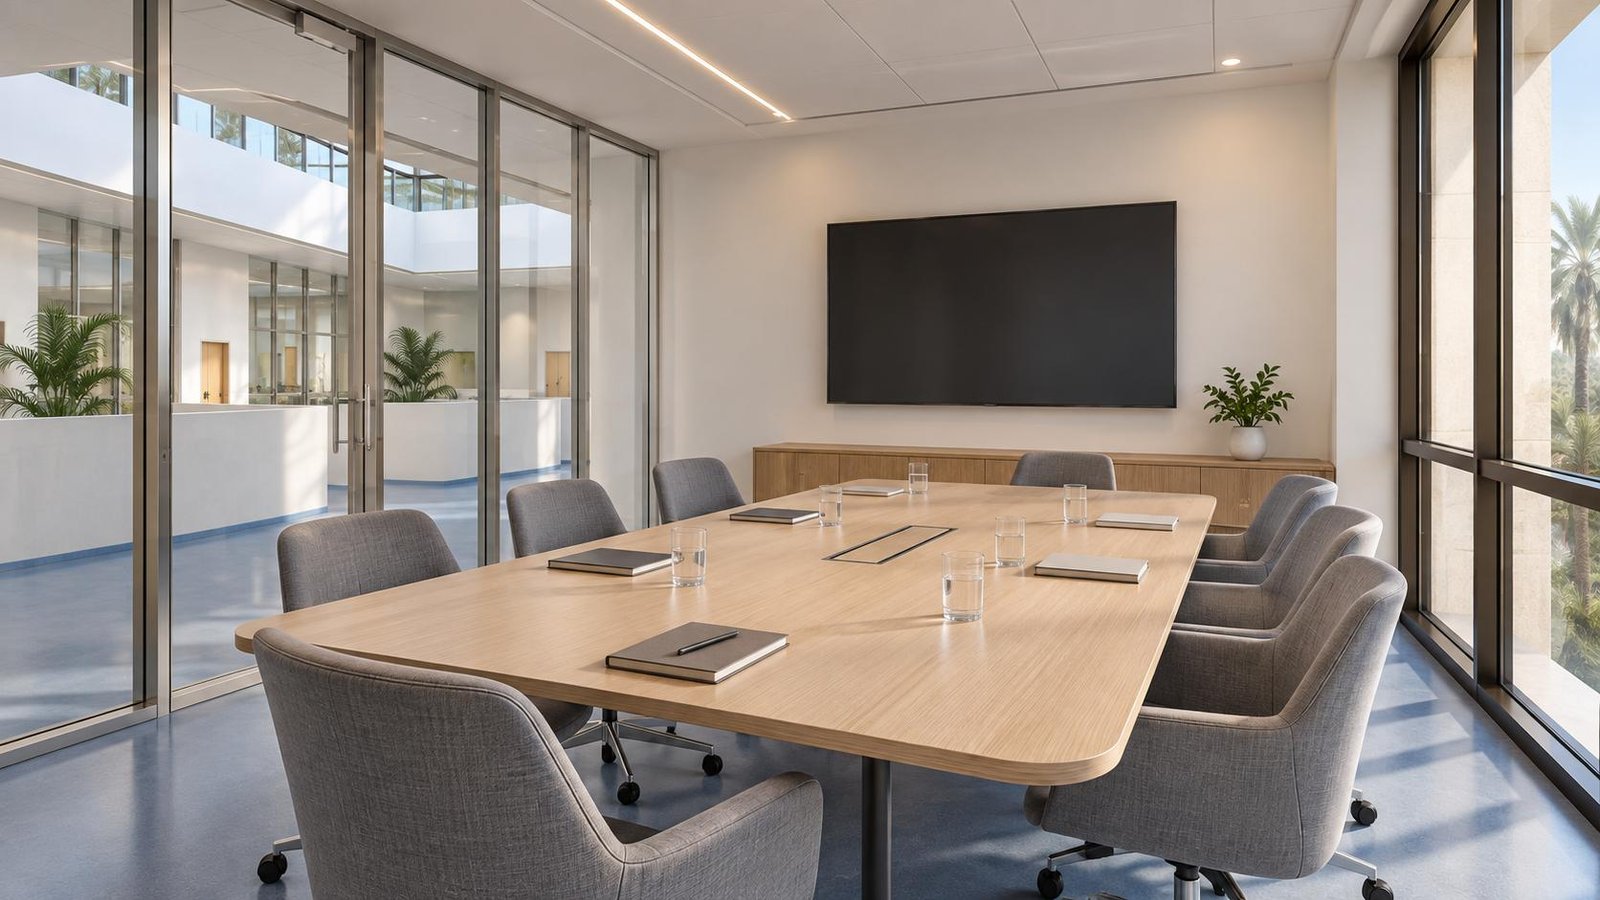
Interior design: A curved reception desk beside a full-height glass lift, curved modular lounge seating around planted pockets, glazed corridors and office fronts that keep visual connection to the atrium, timber desks and a blue-gray floor band create a bright, transparent and welcoming workplace.
Planning: The ground floor groups CCTV monitoring, operations, technical rooms and the arrival lobby; the first floor distributes nursing administration, HR, medical, executive, quality & risk and finance departments around the shared center; a smaller second-floor annex houses operations, engineering and technical offices.
No comment