

Almana Medical Complex & College of Nursing
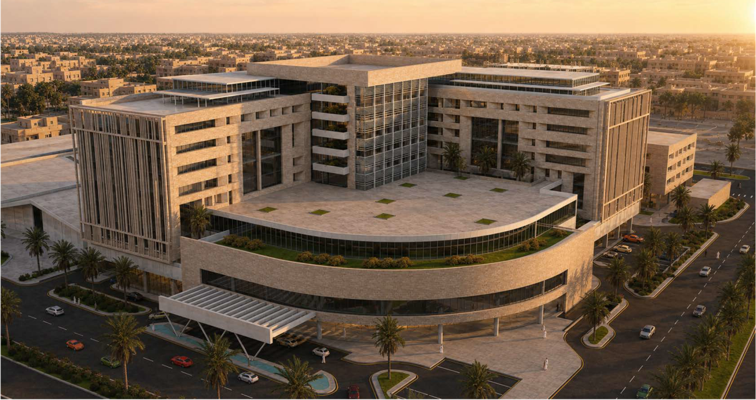
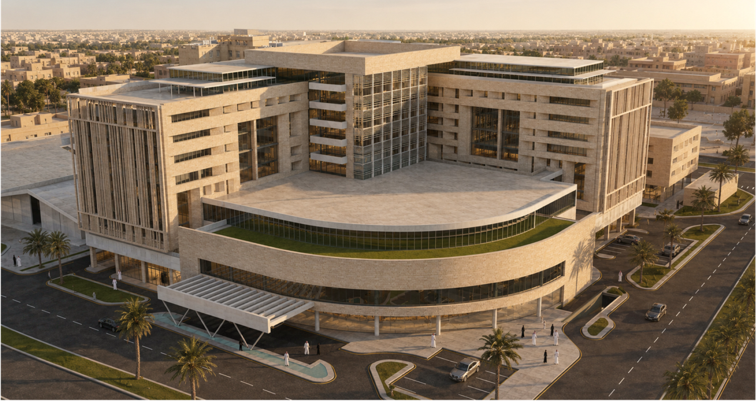
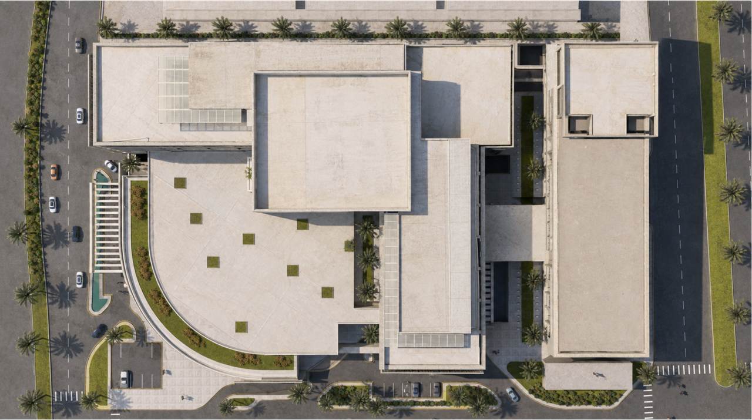
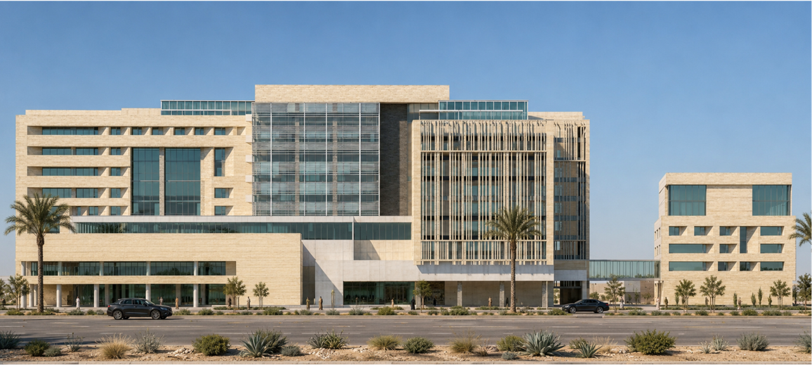
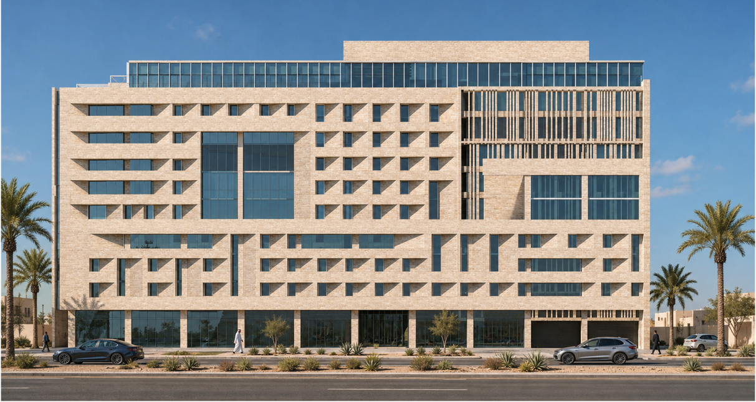
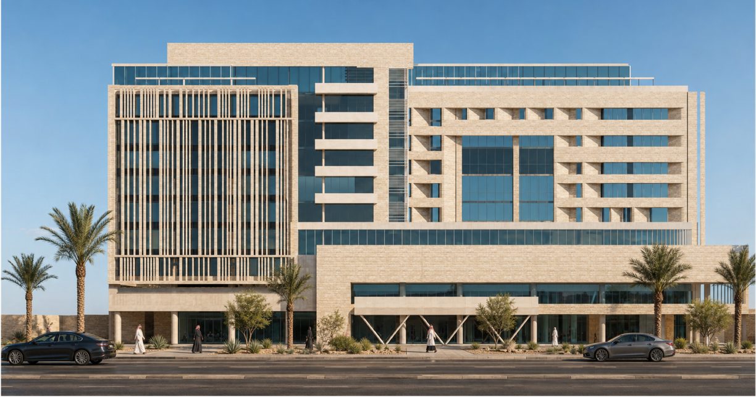
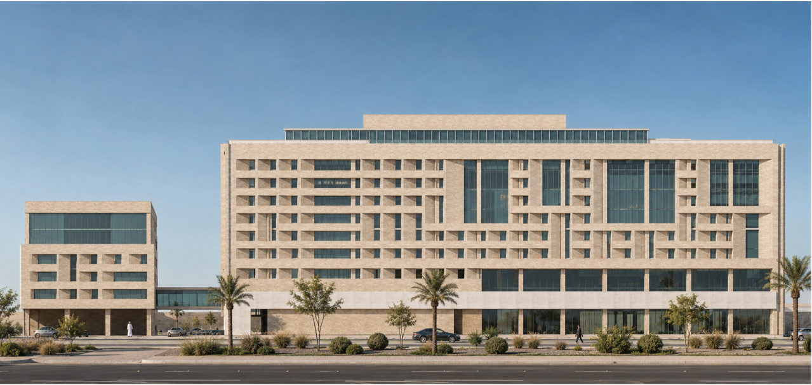
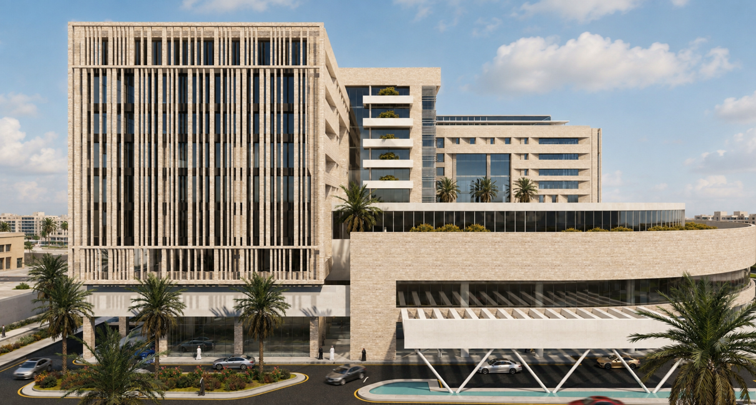
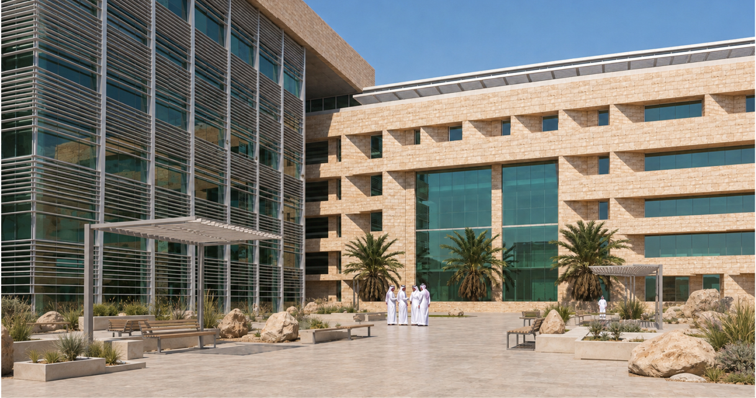
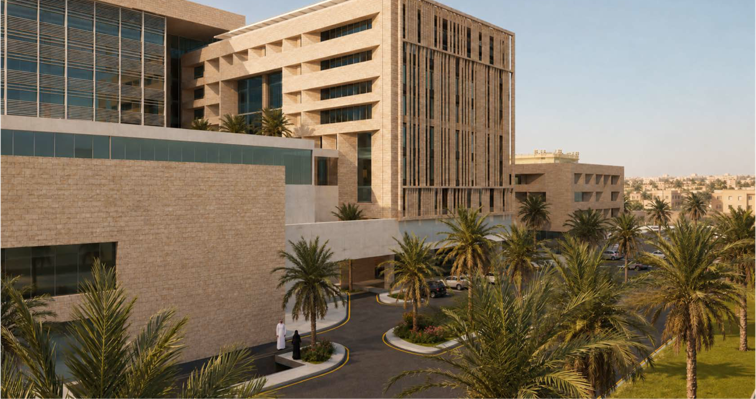
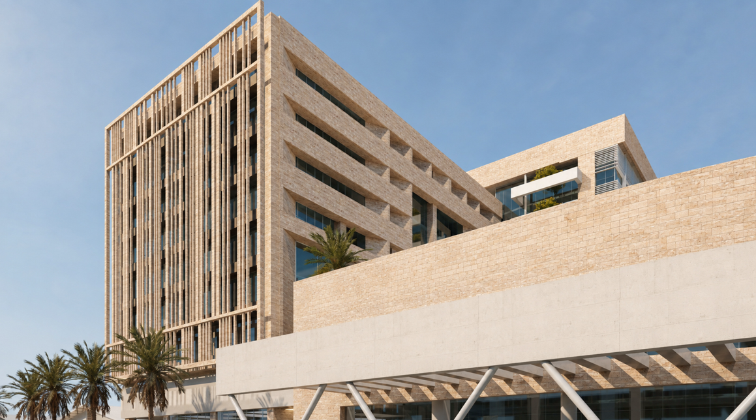
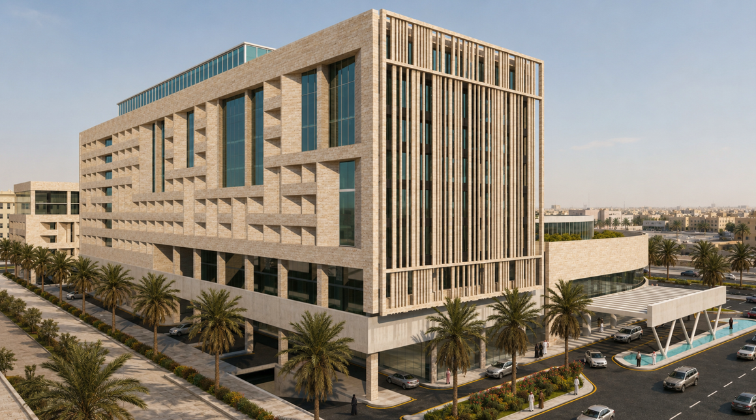
Overview. A modern, integrated healthcare campus on Khurais Road in the Al Naseem Al Sharqi District of eastern Riyadh, on a 24,425 m² site designed for 180–200 beds. The project pairs a 12-floor general hospital with a 3-floor College of Nursing, supported by three basement levels with parking for about 1,009 cars.
Clinical services. Inpatient medical center, VIP suites, maternity and NICU, advanced operating rooms, emergency department, intensive care unit, outpatient department, diagnostic laboratories and specialized treatment areas including dialysis, endoscopy, cath lab and IVF.
Education. The College of Nursing (about 7,460 m²) includes lecture halls, classrooms and labs, a school of nursing and offices, supporting medical education and workforce development.
Key figures.
- Hospital building: about 85,775 m² above ground, ground-floor footprint 8,300 m²
- College building: about 7,463 m² above ground, ground-floor footprint 2,325 m²
- Total above-ground built area: about 93,238 m² (site coverage 43.5%)
- Landscape, roads, walkways and surface parking: about 14,027 m²
Design approach. A patient-centered, future-ready healing environment that combines operational efficiency, modern technology, comfort and sustainable design, with separated circulation for visitors, emergency, VIP, logistics and college users.
No comment